Industrial maintenance
Discuss the environment, access constraints and required working height with our product team.

Span 300
A configurable fiberglass tower family with 11.8-inch rung spacing, three platform lengths, narrow or double-width frames, and source configurations up to 39.4 feet.
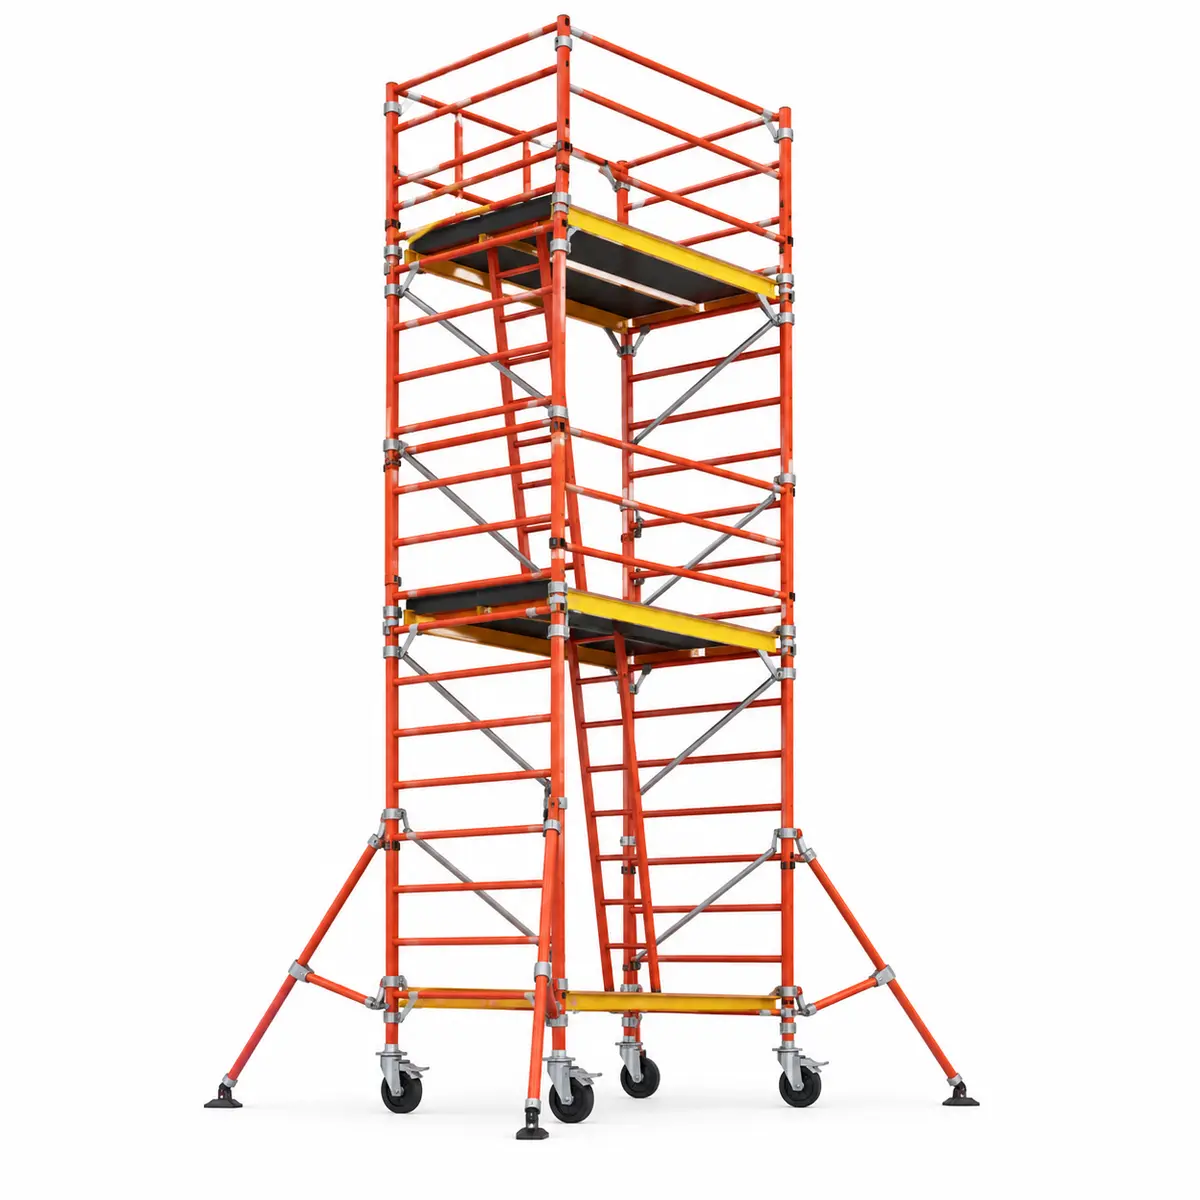
Modular Towers / Span 300
Closer 11.8-inch rung spacing with three platform lengths and two frame widths for flexible industrial and maintenance access.
Final capacity, tower height, components, color, regulatory suitability and availability are confirmed during quoting.
Technical overview
Imperial dimensions are rounded conversions from source metric measurements.
Common applications
Selection requires a competent review of the complete system, work task, site conditions and applicable U.S. requirements.
Discuss the environment, access constraints and required working height with our product team.
Discuss the environment, access constraints and required working height with our product team.
Discuss the environment, access constraints and required working height with our product team.
Discuss the environment, access constraints and required working height with our product team.
How to configure it
Use platform length, frame width, access route and required height together. The 28.7-inch frame targets restricted areas; the 53.9-inch frame supports a broader work platform.
Discuss this configuration →What distinguishes this family
Configuration matrix
Measurements below are rounded imperial conversions. A quote confirms the exact component package supplied for the United States.
Product-specific answers
These answers distinguish verified source specifications from requirements that must be confirmed for U.S. supply.
The source families primarily differ in rung spacing: approximately 11.8 inches for Span 300 and 15.7 inches for Span 400. Other components and final configurations must be compared during quoting.
Approximately 28.7 and 53.9 inches.
No. Maximum source-family height does not establish an allowable jobsite configuration. Components, stabilization, environment and governing requirements must be reviewed.
Compare configurations
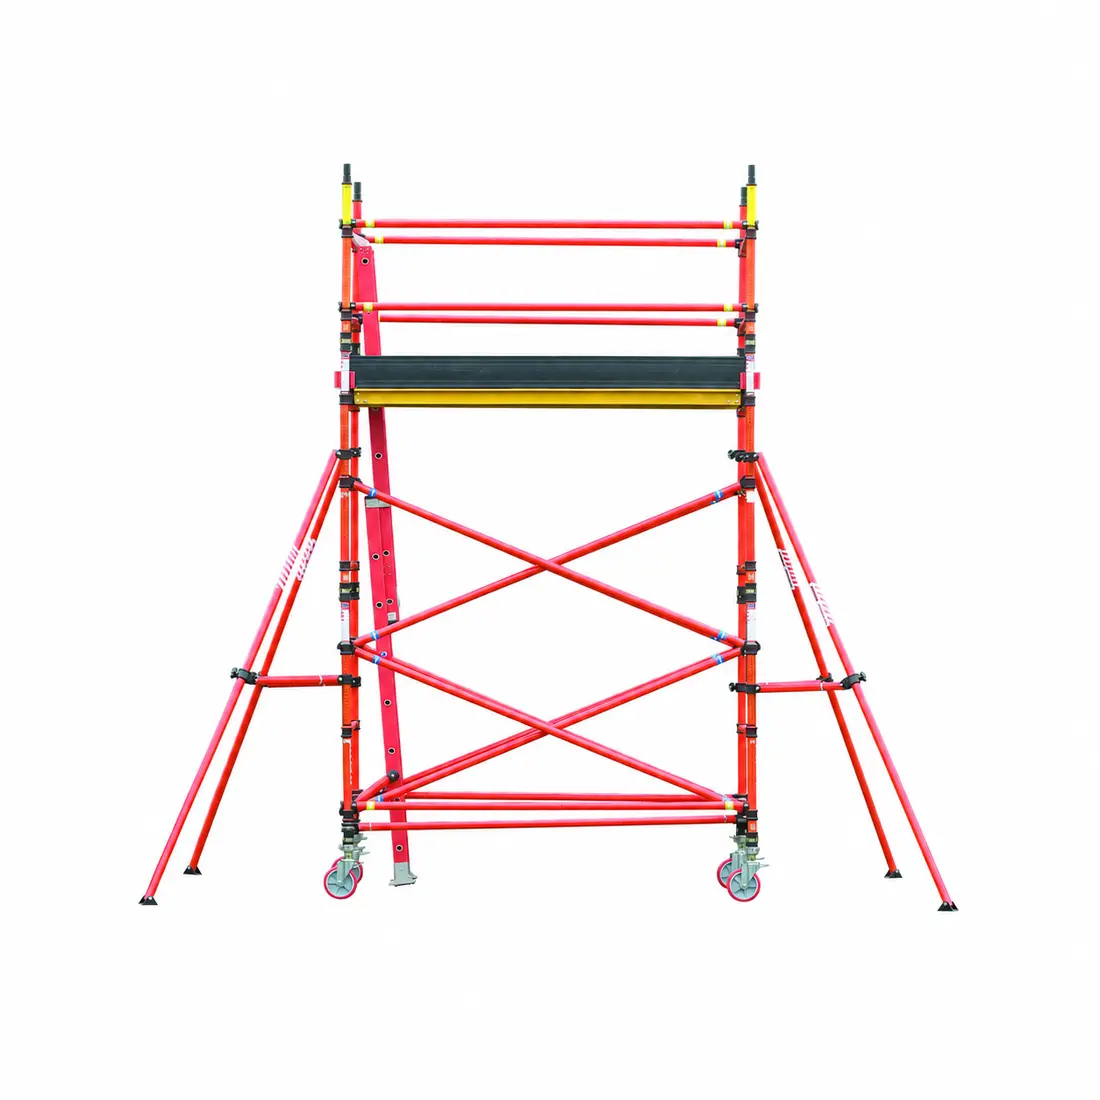
A compact 27.6-inch frame width for restricted work zones, paired with a 94.5-inch deck and configurable 39.4- or 59.1-inch frame sections.
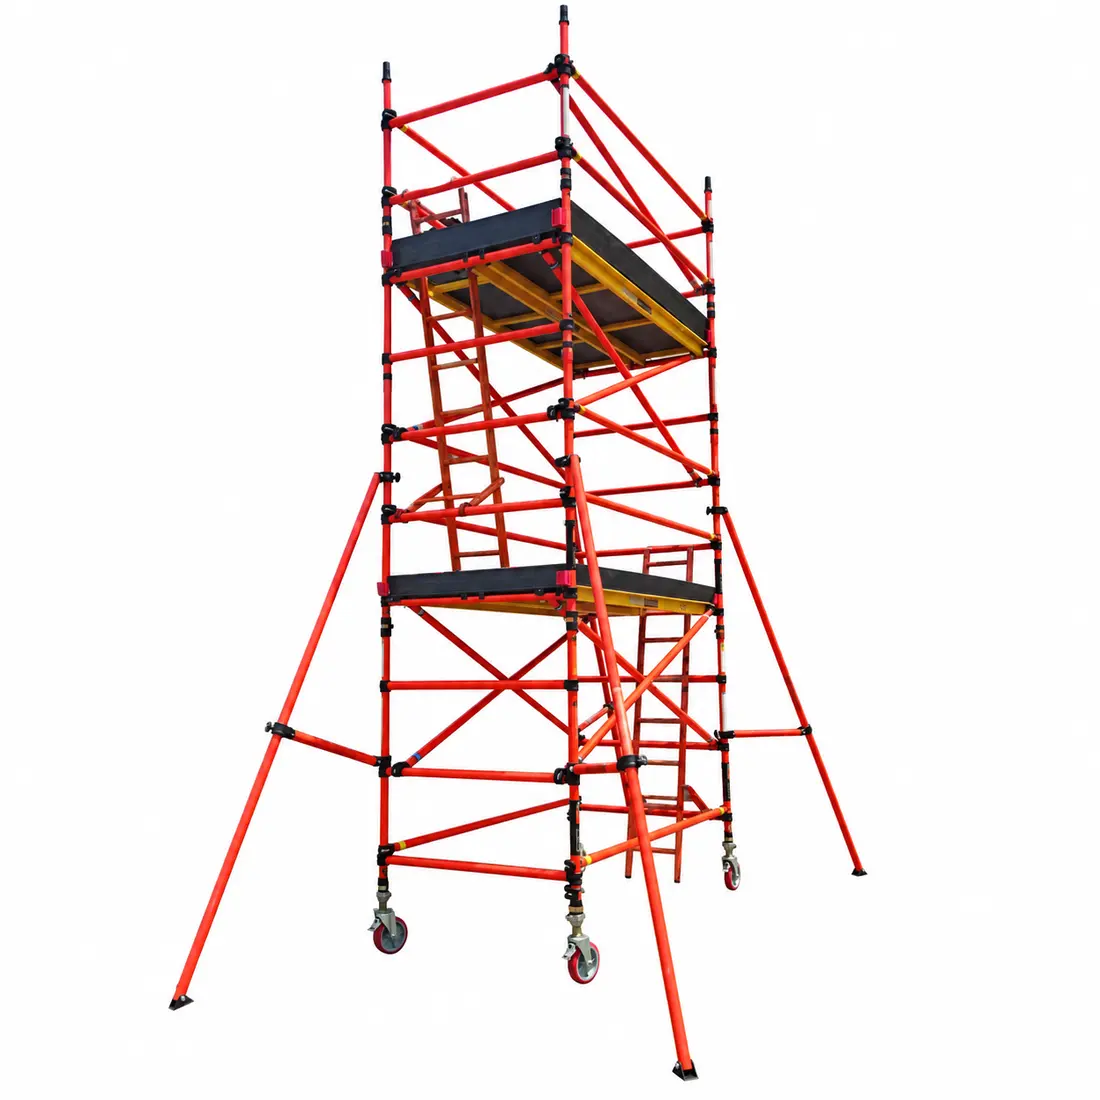
A stable 47.2-inch frame width with a 94.5-inch deck and configurable 39.4- or 59.1-inch frame sections for larger work areas.
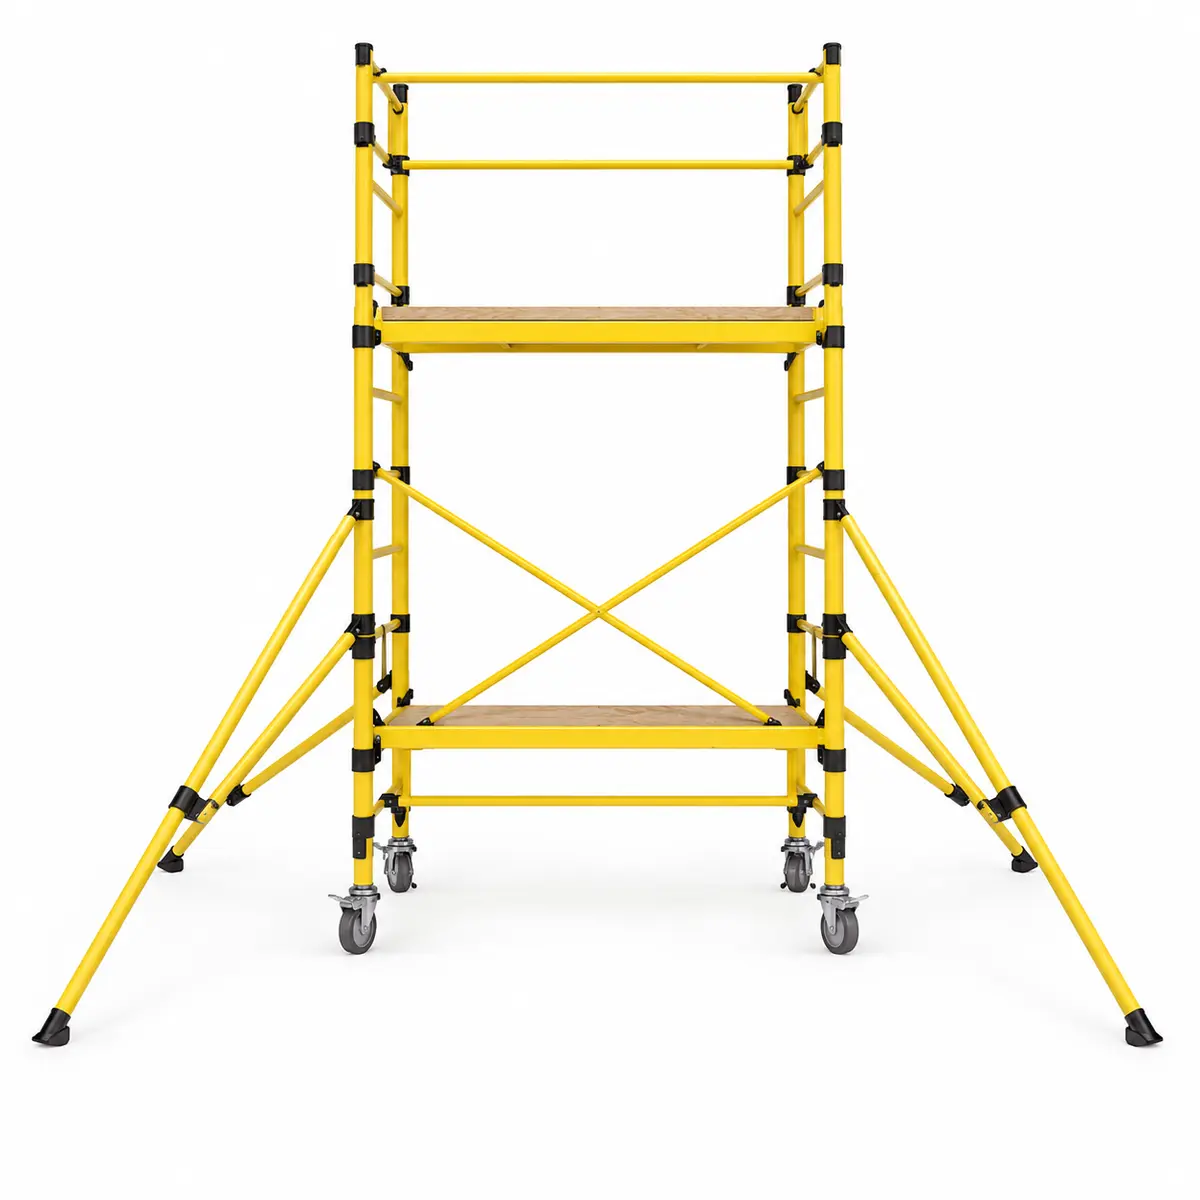
Integrated ladder access and 19.7-inch rung spacing with 78.7- or 98.4-inch platform lengths and narrow or double-width configurations.
Answers before you quote
Clear answers help teams evaluate fit, collect the right project details and begin a productive conversation.
Ask a QuestionThe source families primarily differ in rung spacing: approximately 11.8 inches for Span 300 and 15.7 inches for Span 400. Other components and final configurations must be compared during quoting.
Approximately 28.7 and 53.9 inches.
No. Maximum source-family height does not establish an allowable jobsite configuration. Components, stabilization, environment and governing requirements must be reviewed.
Need the right configuration?
Share the application, footprint, environment and access requirements. We’ll help identify a practical next step.
Specialized companies. One access network.